Home / Slab Foundation Repair
Slab-on-grade specialists
Slab Foundation Repair in Pflugerville, TX
The slab under your house is riding on some of the most expansive clay in Texas. When it settles, piers driven to refusal are what stops it — and measurements, not guesswork, decide where they go.
Overview
What slab settlement looks like in a Pflugerville home
Slab-on-grade is the dominant foundation type here. Practically every subdivision built from the mid-1990s onward — Falcon Pointe, Blackhawk, Highland Park, Avalon, Springbrook — sits on a concrete slab poured directly on grade, usually with post-tension cables running through it. It is a good system. What it is not is immune to the ground underneath.
When a slab moves, it rarely moves all at once. One corner or one side drops while the rest stays put, and that difference is what tears things apart above it. You see it as diagonal sheetrock cracks running up from door frames, stair-step cracking in the brick, gaps opening above the garage door, doors that catch on the jamb, and grout lines splitting in a straight run across the tile.
The single most useful thing you can do is watch the pattern, not the crack. A hairline that has not changed in five years is usually cosmetic. A crack that widened through last summer's drought and has a matching problem outside on the same wall is telling you the slab edge is going down.
Why slabs settle here
The soil across this part of Travis County is Blackland Prairie clay — dark, dense, and very high in shrink-swell potential. It gains volume when it takes on water and gives it back when it dries. Between a wet spring and a hard August, the ground under a Pflugerville slab can move enough to leave the concrete edge unsupported.
- Seasonal moisture swings. The perimeter of a slab dries out faster than the middle, so edges drop first and the house effectively domes.
- Drainage and grade. Downspouts dumping at the corner, flower beds holding water against the brick, or a lot that slopes toward the house all create wet spots that move independently of the rest.
- Trees. A mature live oak or cedar elm within fifteen feet of the slab can pull hundreds of gallons a day out of the clay in summer, drawing one side down.
- Plumbing leaks. A supply or sewer leak under the slab saturates a small area for months. That soil either swells and heaves the floor or erodes and lets it drop.
- Poorly compacted fill. On lots that were cut and filled during development, the fill side settles more than the native side for years afterward.
This is why a repair plan that ignores drainage is only half a plan. Correcting the grade, moving downspouts away from the slab, and keeping soil moisture even are what protect the work after the piers are in.
How slab repair is done
The concept is straightforward: transfer the weight of the house from unstable surface clay onto piers that reach stable material below. The difference between contractors is in how carefully the piers are placed, how the lift is executed, and whether anyone bothered to measure first.
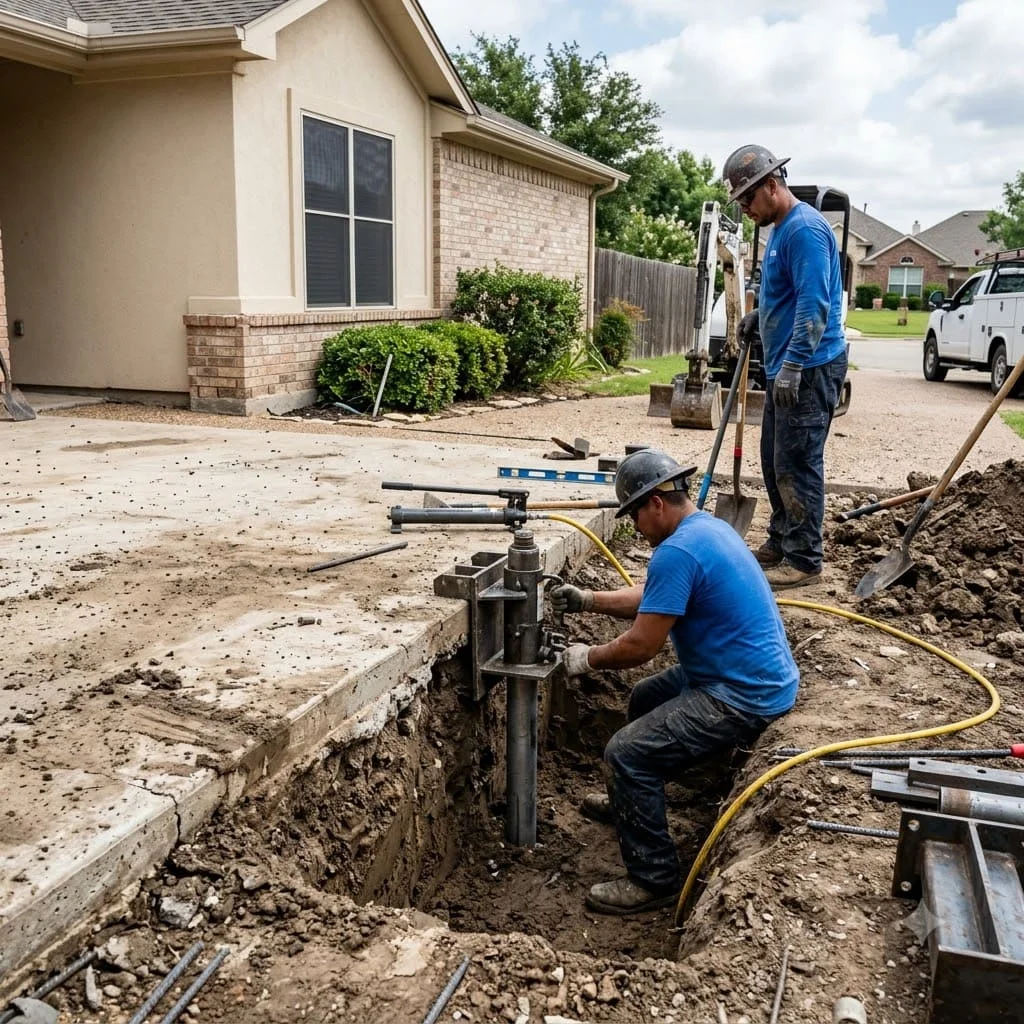
Piers go under the perimeter grade beam at spacing determined by the elevation survey and the load above — typically six to eight feet apart, tighter under heavy points like brick columns or a two-story wall. Each one is driven until it reaches refusal, and the hydraulic pressure at that moment is recorded. Then the jacks come in and the affected section is raised together, in stages, while someone watches the interior for stress.
For a slab that has voids beneath it but no real settlement — a common situation in garages and patio-adjacent rooms — polyurethane foam lifting can solve the problem without excavation at all.
Repair methods
Four ways to support a settled slab.
No single method is right for every house. Soil depth, access, structure weight, and budget decide it — and we will explain why we recommended what we recommended.
Pressed concrete pilings
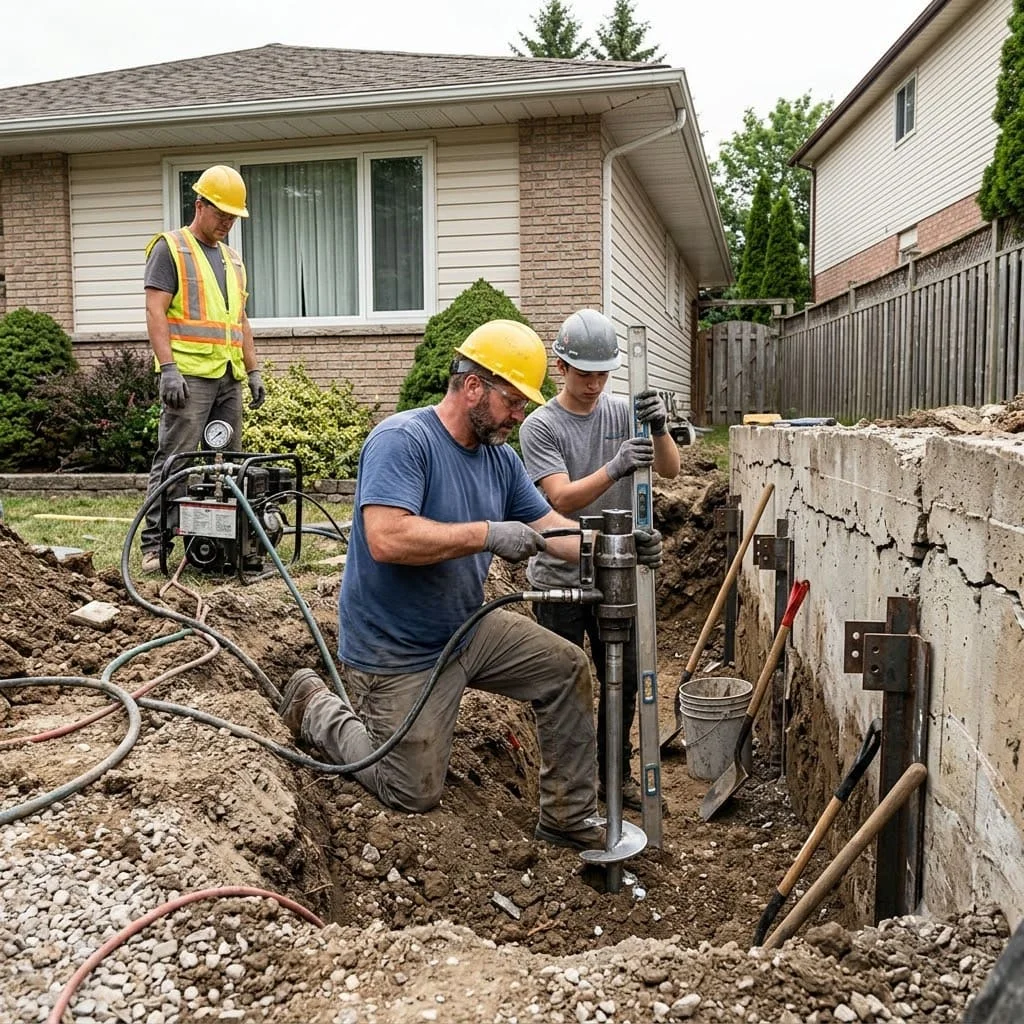
Six-inch concrete cylinders hydraulically driven into the clay using the weight of your home until they hit refusal. The most common and most cost-effective option for slab homes in this area, and the one most Pflugerville jobs end up using.
Steel push piers
Galvanized steel pipe driven deeper than concrete can go, all the way to load-bearing strata. Worth the extra cost on heavy two-story homes, on deep fill lots, and anywhere the clay layer runs unusually thick.
Drilled bell-bottom piers
A hole is augered below the active soil zone and poured with a flared base for extra bearing. Slower and more invasive, but the right call on certain lots and for detached structures like garages and porches.
Polyurethane foam injection
Expanding structural foam injected through dime-sized ports to fill voids and lift lightly loaded slabs. Ideal for garage floors and slab sections with voids underneath — not a substitute for piers under a load-bearing wall.
When to make the call
Signs it is time to stop watching and get it measured
Foundation movement is slow, which is exactly why it gets ignored. Nothing dramatic happens on any given week, and then two years later the front door will not latch. These are the points where waiting stops being reasonable:
- A crack you can fit a nickel into, or one that has visibly grown in the last year.
- Exterior brick separating from the window frame or a widening gap at the garage corner.
- More than one door in the same part of the house sticking or swinging open on its own.
- Cracked tile or grout in a straight line, or a floor that feels noticeably sloped.
- Any of the above showing up alongside an unexplained jump in your water bill.
If you are earlier than that and just want to know where you stand, a free foundation inspection gives you an elevation map of your home and an honest answer — including the answer that nothing needs to be done yet. We do this work throughout Pflugerville and take calls from neighbors in Round Rock, Hutto, Manor, and north Austin as well.
Our process
How a slab repair actually runs.
Elevation survey
We shoot floor elevations room by room with a manometer and map the high and low points, so the repair plan is based on measurements instead of a walk-through opinion.
Pier layout and quote
You get a drawing showing every pier location, the pier type, the realistic amount of lift, and a fixed price. On post-tension slabs we locate the cables before anything is cut.
Excavate and drive
Crews dig access holes at the beam, drive each pier to refusal against the weight of the house, and record the pressure reading at every single location.
Lift, shim, and restore
Hydraulic jacks raise the slab together in stages, shims lock the elevation in, then holes are backfilled and sod or concrete is put back the way we found it.
Slab repair questions
Frequently Asked Questions
How do I know if my slab foundation actually needs piers?
Measurements decide it, not cracks. We shoot floor elevations across the whole house and look at the spread between the highest and lowest points. Under about an inch of variation across a typical Pflugerville home is usually within tolerance and better handled cosmetically. Once you are past that — especially with doors binding and brick separating on the same side of the house — piers are the fix that stops the movement.
Can you repair a post-tension slab?
Yes, and most homes built in Pflugerville subdivisions since the mid-1990s are post-tension. The steel cables inside the slab are under high tension, so they have to be located before any hole is cut for an interior pier. We scan and mark cable runs first. Exterior piers, which are what the majority of these homes need, sit outside the slab entirely and never touch the cables.
How much lift can I expect?
A realistic goal is to recover most of the lost elevation, not to make a settled slab perfectly flat again. Concrete that has been down for fifteen years has taken a set, and pushing for the last fraction of an inch risks new cracks in sheetrock, tile, and brick. We will tell you at the estimate how much lift the house should give up, and we would rather promise less and hit it.
Do I need to move out while you work?
No. Exterior pier work happens entirely outside, and most slab jobs in the area take one to three days. If interior piers are needed we open small sections of the slab inside, work in that area, and patch the concrete before we leave. Water and power stay on the whole time. Plan for noise and equipment in the yard, not a hotel stay.
Could a plumbing leak be causing this?
It absolutely can, and it is common enough that we check for it. A leaking supply line or sewer pipe under a slab saturates the clay in one spot, and that soil either swells or washes out and drops. If the elevation pattern points toward the kitchen or a bathroom wall, a static plumbing test before repair is money well spent — piering over an active leak just resets the clock.
Find out what your slab is really doing.
A free elevation survey takes about an hour and tells you exactly where your home stands — repair or no repair.