Home / House Leveling
Floor leveling & home leveling
House Leveling in Pflugerville, TX
If a marble rolls across your kitchen on its own, the question is not whether the floor is sloped — it is how far, and where the low point is. Leveling starts with measuring, never with guessing.
Overview
Signs your house needs leveling
Most homeowners come to home leveling from the same direction: something felt off for months, and then one specific thing made it undeniable. A door that will not stay closed. A bathroom vanity with a visible gap under one end. Furniture that rocks no matter where you move it.
- Floors that slope enough to feel while walking, or that make a ball roll on its own.
- Doors dragging at one corner, or gaps opening between door and jamb.
- Cracks in sheetrock running diagonally from door and window corners.
- Gaps under baseboards, or trim pulling away from the wall or ceiling.
- Cracked tile and grout in a straight run across a room.
- Exterior brick separating in a stair-step pattern near a corner.
None of those tell you how much movement there is. That is what the elevation survey is for, and it is free. In a fair number of Pflugerville homes the reading comes back inside normal tolerance and the honest answer is that no leveling is needed.
How house leveling works
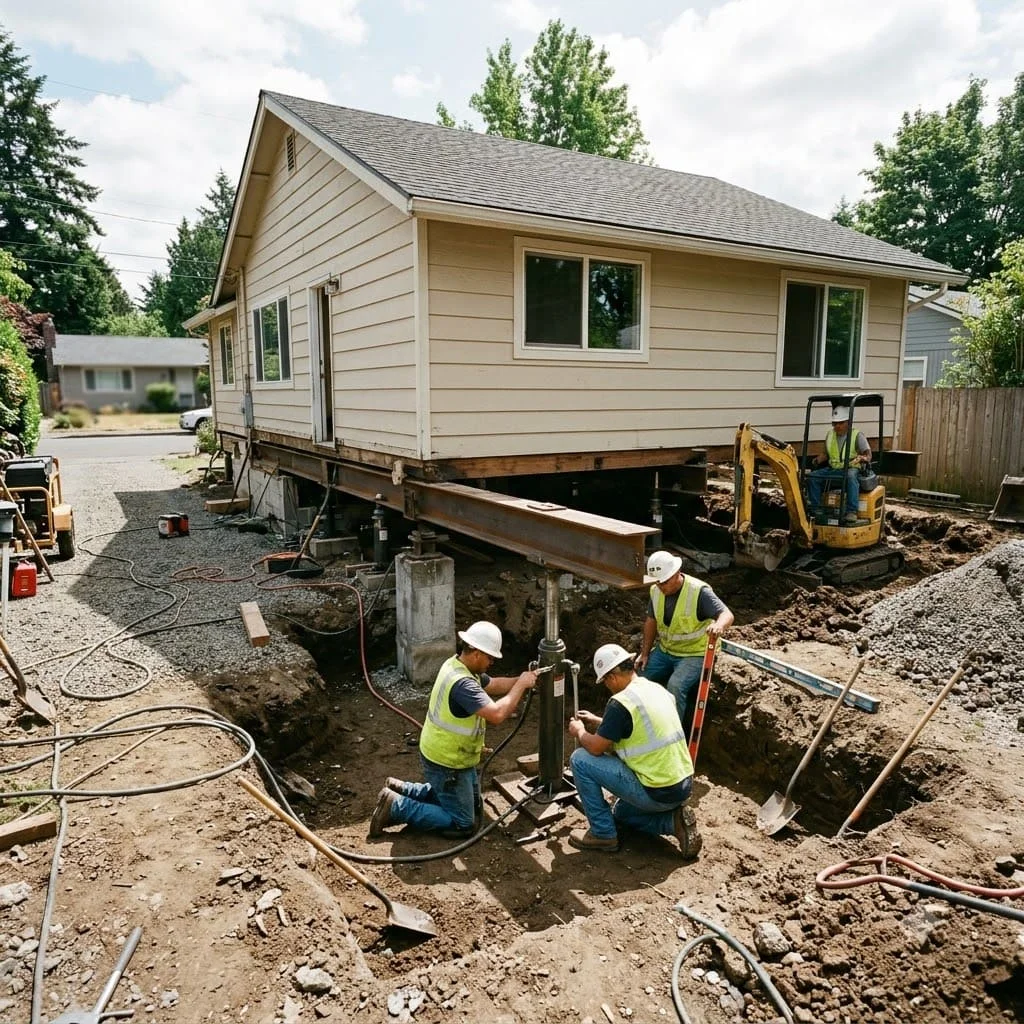
Leveling means restoring the structure toward its original elevation and then holding it there. The method depends entirely on your foundation type, and the two are genuinely different jobs.
For a slab foundation, the crew excavates access holes at the perimeter grade beam and drives piers to refusal. Hydraulic jacks then raise the slab section by section, all points working together, while someone monitors the interior. Once the target elevation is reached, shims lock it in and the pier caps carry the load permanently.
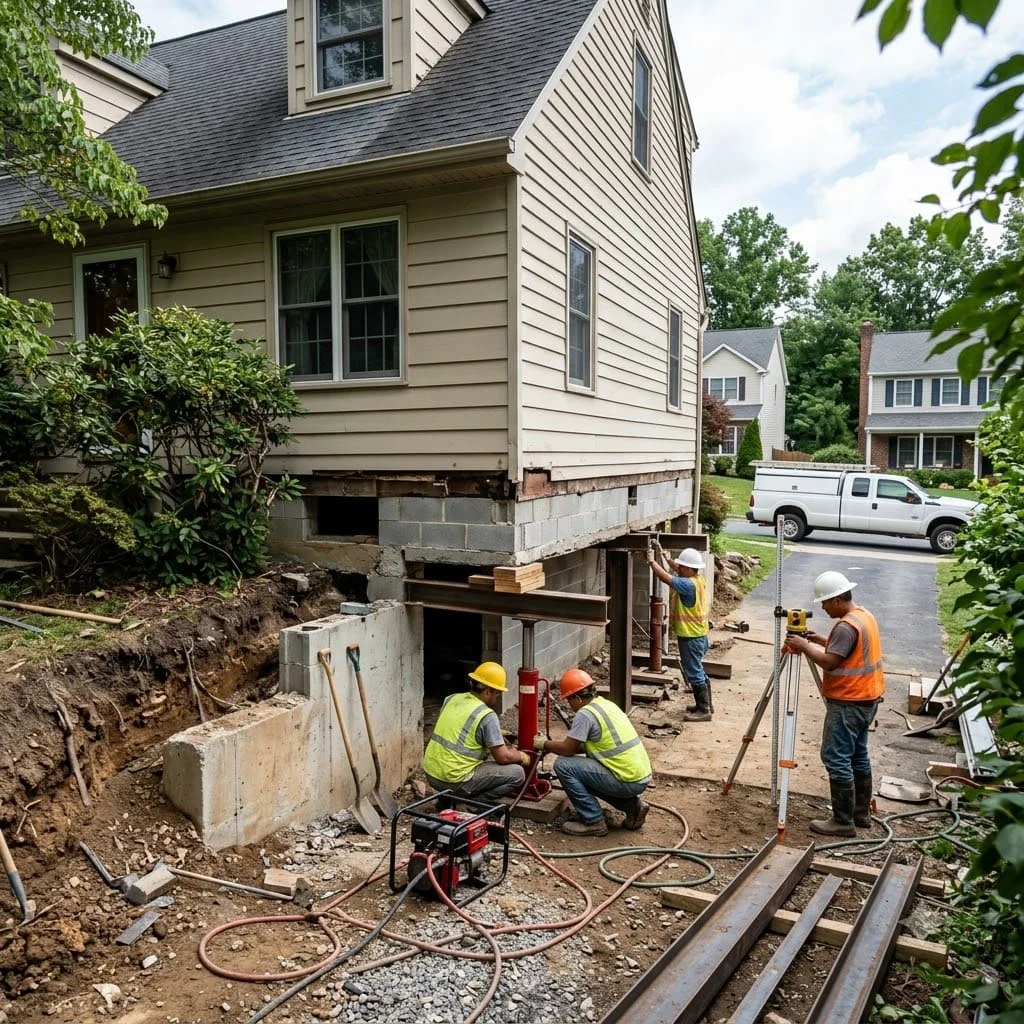
For a pier and beam home, the work happens from the crawl space. Screw jacks are placed under girders, damaged wood is replaced first, new pads are poured where support is missing, and the frame is raised gradually across the day. It is quieter, cheaper, and far less invasive than slab work.
How much lift is realistic
This is where honest contractors and optimistic ones separate. Concrete that settled over fifteen years has taken a set, and the finishes above it — tile, brick, tape and float — have adjusted to the new shape. Recovering most of the lost elevation relieves the structural stress and closes the majority of cracks. Chasing the last quarter inch tends to create new damage rather than fix old damage.
We give you a lift target in writing before we start, based on the survey, and we would rather promise a conservative number and beat it than promise perfectly flat.
Slab vs pier and beam
Two foundations, two very different leveling jobs.
Knowing which one you have changes the timeline, the price, and how disruptive the work feels. If you are not sure, we can tell in about thirty seconds on site.
| Slab-on-grade | Pier and beam | |
|---|---|---|
| Where the crew works | Excavated holes around the perimeter, sometimes inside the slab | Entirely from the crawl space underneath |
| How it is lifted | Piers driven to refusal, then hydraulic jacks and steel shims | Screw jacks on new or existing pads, then hardwood or steel shims |
| Typical timeline | 1–3 days | 1 day, longer with wood replacement |
| Disruption to the yard | Excavation at the perimeter, sod and concrete restored after | Minimal — access at the crawl space opening |
| Typical cost range | $3,500 – $14,000 | $2,500 – $7,000 |
| Common in Pflugerville | Nearly all subdivision homes built since the mid-1990s | Older homes near Old Town and outlying original lots |
Ranges reflect typical residential jobs in the Pflugerville area. Your number depends on pier count, access, and structure weight — see the full cost breakdown.
Our process
How a leveling job runs.
Measure every room
A manometer survey records floor elevations throughout the house and produces a contour map showing the high point, the low point, and how far apart they are.
Set the lift target
We decide together how much elevation to recover. Full correction is not always the right goal — the aim is to relieve the stress without cracking finishes that have settled into place.
Support, then raise
Piers go in under the low areas of a slab, or jacks and new pads under a pier and beam frame. The lift happens in small increments across all points at once, not one corner at a time.
Verify and finish
We re-shoot the elevations to confirm the result, lock the height in with shims, restore the excavation, and walk the numbers with you before and after.
What to expect
You do not have to move out.
Leveling sounds more dramatic than it is. For slab work, the noise and equipment stay outside except for the hours when interior piers are being placed. Water, power, and gas stay connected. Most families stay in the house the entire time, and pets are the main thing worth planning around.
Expect crews on site early, an excavation trench along the affected walls, and the yard put back before they leave — sod replaced, concrete patched, spoil hauled off. On a pier and beam job most of the activity is out of sight entirely.
Afterward there is usually cosmetic work to finish: sheetrock seams to retape, a few grout lines, sometimes tuckpointing in brick. That part is separate from the structural repair, and plenty of homeowners in Pflugerville handle it themselves once the movement has stopped. We also work in Round Rock, Hutto, Manor, and Austin when the schedule allows.
Leveling questions
Frequently Asked Questions
How much slope is too much in a house?
As a working rule, a variation of about an inch across a typical Pflugerville floor plan is within normal range for a home on clay soil. Once the spread reaches an inch and a half to two inches — or when the slope is concentrated in a short distance rather than spread across the house — the structure above starts showing it in cracked walls and binding doors. The elevation survey is what settles the question.
Can leveling be done without damaging my finishes?
Raising a house always carries some risk to brittle finishes: sheetrock seams, brick mortar, and tile grout have set in their current position. Working slowly and lifting all points together minimizes it, and we tell you honestly before the job which areas are most likely to show something. Most homeowners find the tradeoff is easy — a few paintable seams in exchange for doors that latch and a floor that stops moving.
Is house leveling a permanent fix?
The piers themselves are permanent, and they hold the supported sections at the elevation we set. What we cannot stop is the clay continuing to expand and contract with the weather in areas that were not piered. That is why drainage correction and consistent soil moisture around the perimeter matter so much afterward, and why a good contractor talks about gutters and grade rather than just piers.
How long does leveling a house take?
A slab home in Pflugerville typically takes one to three days depending on pier count and whether any interior piers are needed. A pier and beam house is often leveled in a single day, longer if beams or joists need replacing first. Either way you can stay in the home — there is no need to move out, and utilities remain on.
Should I level the house before selling it?
It usually helps. Buyers and their inspectors notice sloped floors and sticking doors immediately, and an unrepaired foundation tends to cost more in negotiation than the repair itself would have cost. Having documented elevation readings, a written scope of what was done, and paperwork showing the pier locations removes the biggest question mark from the sale.
Find out how far off level your home really is.
The elevation survey is free, takes about an hour, and gives you a number instead of a worry.